
<-- style PDP --> 44 Rambert Crescent, Toronto - Detached for sale for $2,699,000
  • for sale

44 Rambert Crescent

Toronto, Ontario, M6S 1E6 - High Park-Swansea

$2,699,000

  • Neighbourhood

    High Park-Swansea

  • Major Intersection

    Bloor St./South Kingsway

  • Listed Since: 66 day(s)

  • Last update: today

Overview

  • Property Type

    Detached, 2-Storey

  • Bedrooms

    3

  • Bathrooms

    3

  • Basement

    Finished + Full

  • Kitchen

    1

  • Total Parking

    2 Detached Garage

  • Lot Size

    20x127 (Feet)

  • Taxes

    $9,154.62 (2025)

  • Type

    Freehold

Property Description

Property description for 44 Rambert Crescent, Toronto

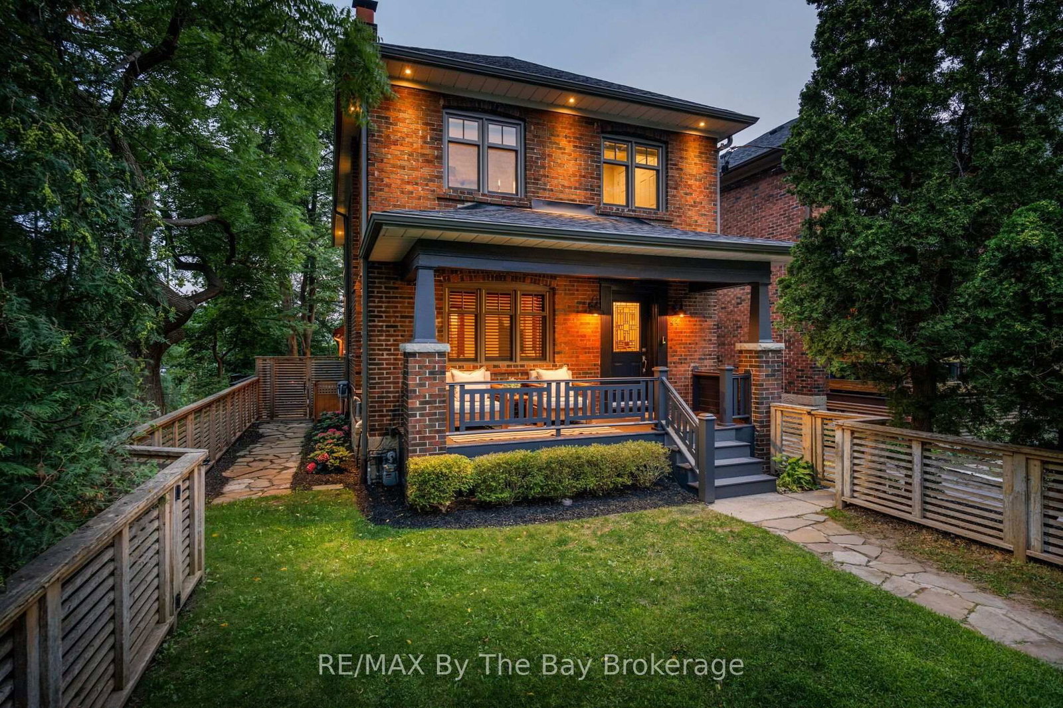
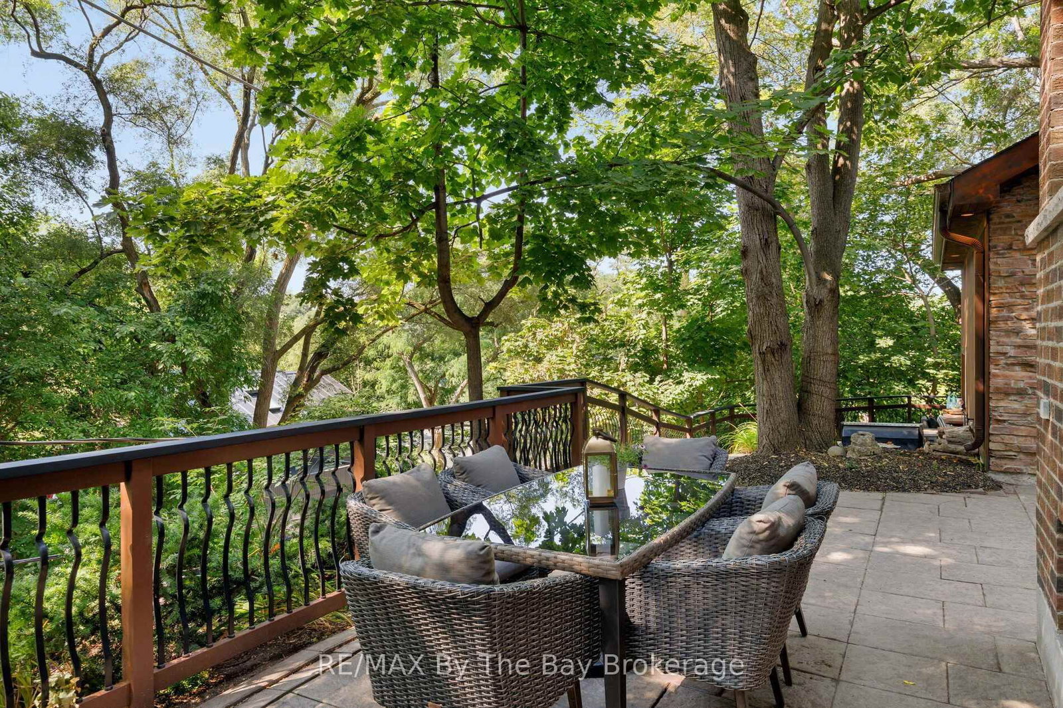
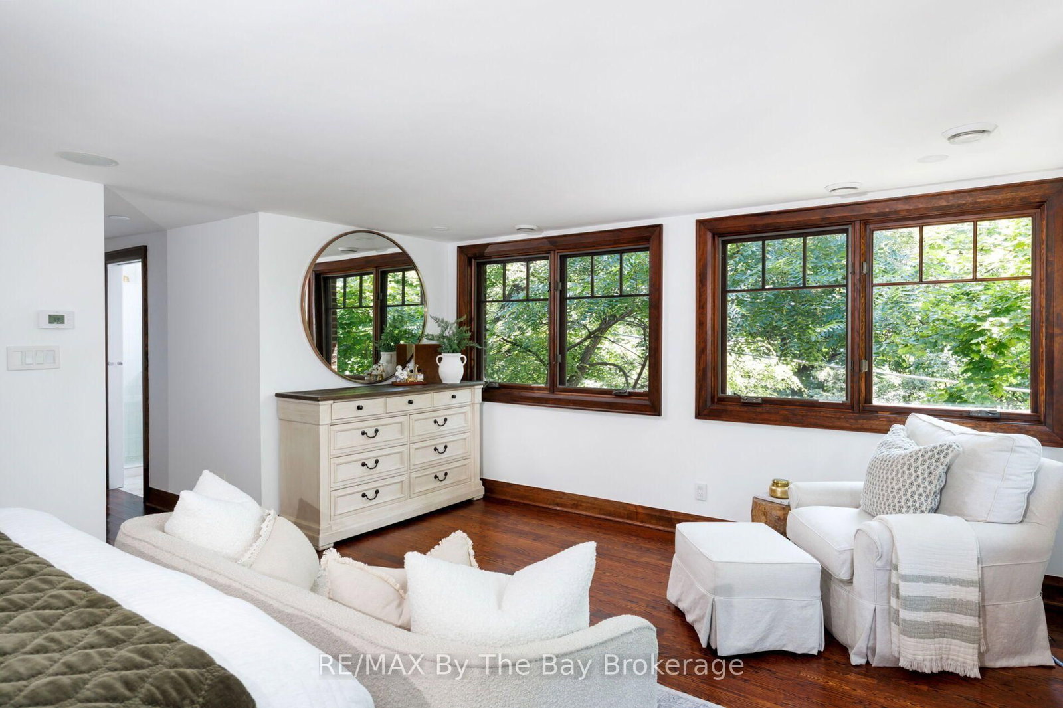
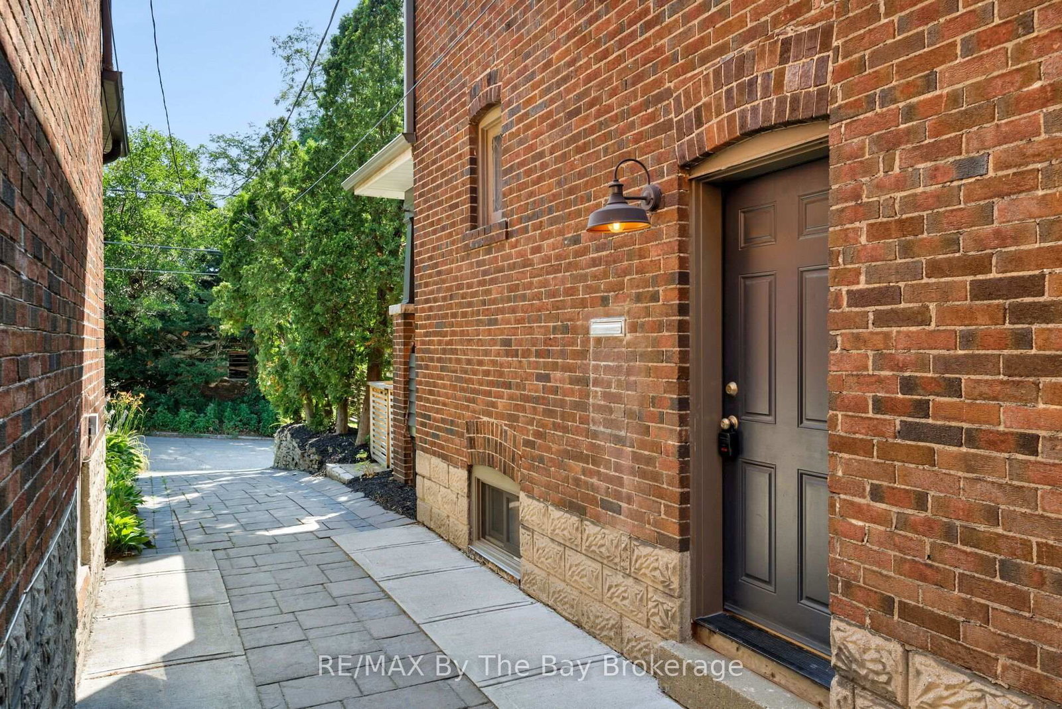
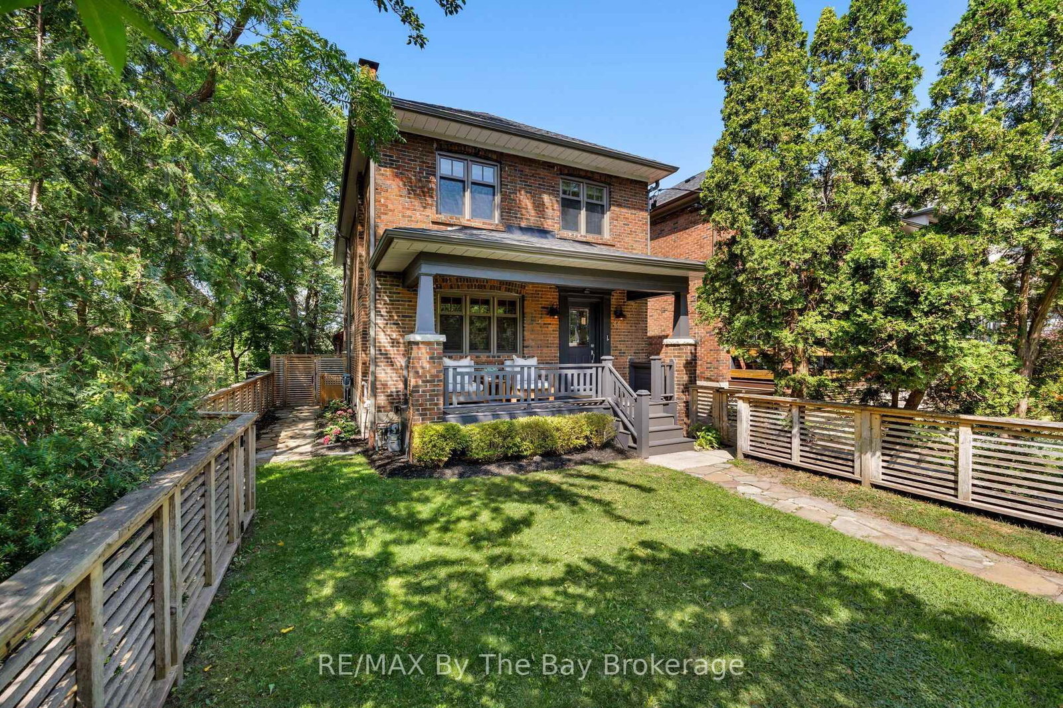
PRIME HIGH PARK-SWANSEA RESIDENCE - PREMIUM UPGRADES & READY TO MOVE IN! .................... Welcome to 44 Rambert Crescent, an exceptional, sun-filled urban family home that perfectly pairs old-world charm with extensive modern updates. Absolutely ready to move in and enjoy, this elevated residence offers a truly unique treehouse-inspired lifestyle that must be seen to fully appreciate the breathtaking, panoramic treetop views. What makes this home a uniquely incredible buy is its rare combination of unmatched privacy, premium space, and extensive structural and cosmetic upgrades. Enjoy ultimate peace with no neighbour on one side, allowing the dramatic wall of windows to flood the home with natural light while capturing the lush, uninterrupted canopy outside. The main floor boasts gorgeous, rich original gumwood detailing and a cozy gas fireplace anchoring the elegant living room. Walk through to the spectacular, custom-renovated rear addition featuring a spacious family eating area and a large, chef-inspired kitchen. Designed for effortless entertaining, the kitchen is complete with a large island, an abundance of cupboards, and endless storage. Upgrades galore run throughout this meticulously maintained property, including beautifully updated spaces designed for effortless day-to-day living. Step out back to find an absolute neighbourhood rarity that seals the value of this investment: a custom-built, 2-car heated garage with high ceiling and loads of storage. Boasting a high walkable score, you are steps away from the very best of Bloor West Village, top-tier schools, beautiful parks, and rapid transit, while remaining minutes from downtown Toronto. Turnkey, character-rich homes of this caliber rarely hit the market.

Listed by RE/MAX By The Bay Brokerage

  • MLS #

    W13600064

  • Sq. Ft

    1500-2000

  • Sq. Ft. Source

    MLS

  • Lot Irregularities

    Y

  • Year Built

    Available Upon Request

  • Pool

    None

  • Drive

    Rt-Of-Way

  • Garage

    Detached, 2 spaces

  • Total Parking

    2

  • Family Room

    N

  • Den

    N

  • Exterior

    Brick

  • Fireplace

    Y

  • Roof

    Asphalt Shingle

  • Foundation

    Block

  • Elevator

    n/a

  • Water View

    n/a

  • Laundry Level

    Lower

  • Heat

    Radiant

  • A/C

    Central Air

  • Water

    Municipal

  • Water Supply

    n/a

  • Sewers

    Sewers

  • Central Vac

    N

  • Living

    4.47 x 3.43 ft Main level

    Gas Fireplace, California Shutters, hardwood floor

  • Dining

    3.91 x 2.98 ft Main level

    French Doors, Picture Window, hardwood floor

  • Kitchen

    5.11 x 5.73 ft Main level

    Eat-In Kitchen, Combined W/Dining, O/Looks Backyard

  • Primary

    4.93 x 7.0 ft 2nd level

    Overlook Greenbelt, Overlook Greenbelt, 4 Pc Ensuite

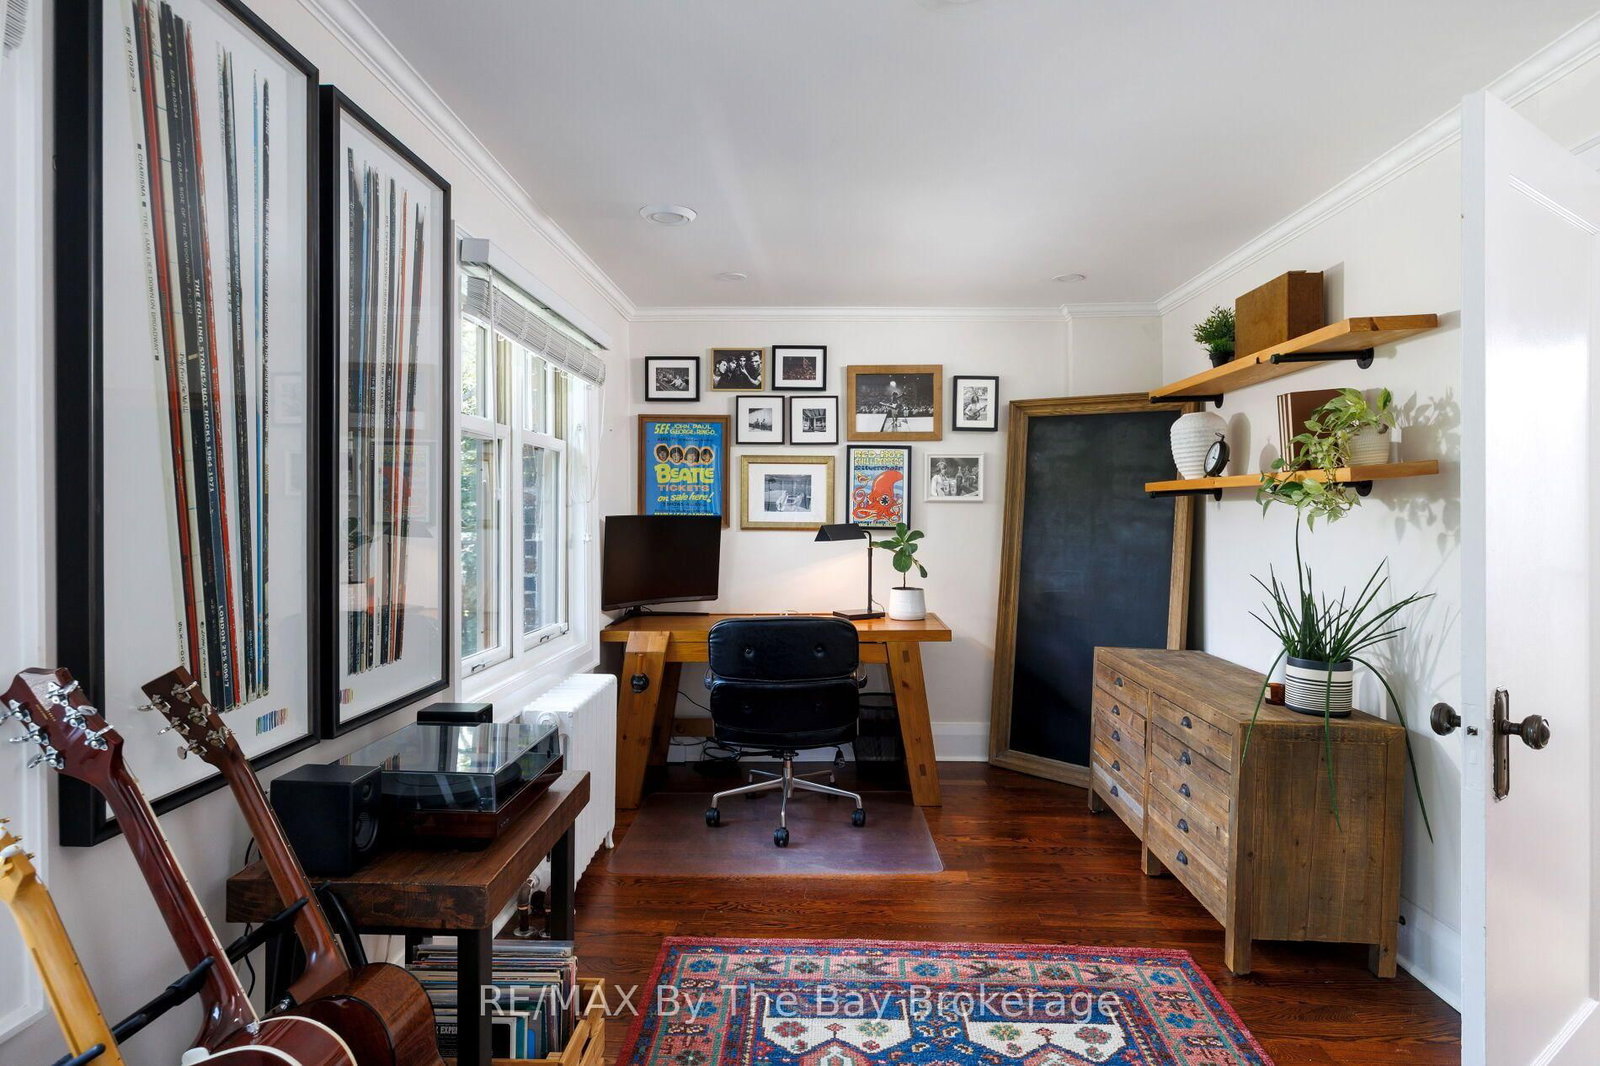
  • 2nd Br

    3.71 x 2.69 ft 2nd level

    O/Looks Frontyard, Large Closet, hardwood floor

  • 3rd Br

    4.0 x 2.77 ft 2nd level

    Closet, hardwood floor

  • Family

    5.94 x 3.5 ft Lower level

    B/I Bookcase, Above Grade Window, Broadloom

  • MLS #

    W13600064

  • Sq. Ft

    1500-2000

  • Sq. Ft. Source

    MLS

  • Lot Irregularities

    Y

  • Year Built

    Available Upon Request

  • Pool

    None

  • Drive

    Rt-Of-Way

  • Garage

    Detached, 2 spaces

  • Total Parking

    2

  • Family Room

    N

  • Den

    N

  • Exterior

    Brick

  • Fireplace

    Y

  • Roof

    Asphalt Shingle

  • Foundation

    Block

  • Elevator

    n/a

  • Water View

    n/a

  • Laundry Level

    Lower

  • Heat

    Radiant

  • A/C

    Central Air

  • Water

    Municipal

  • Water Supply

    n/a

  • Sewers

    Sewers

  • Central Vac

    N

  • Living

    4.47 x 3.43 ft Main level

    Gas Fireplace, California Shutters, hardwood floor

  • Dining

    3.91 x 2.98 ft Main level

    French Doors, Picture Window, hardwood floor

  • Kitchen

    5.11 x 5.73 ft Main level

    Eat-In Kitchen, Combined W/Dining, O/Looks Backyard

  • Primary

    4.93 x 7.0 ft 2nd level

    Overlook Greenbelt, Overlook Greenbelt, 4 Pc Ensuite

  • 2nd Br

    3.71 x 2.69 ft 2nd level

    O/Looks Frontyard, Large Closet, hardwood floor

  • 3rd Br

    4.0 x 2.77 ft 2nd level

    Closet, hardwood floor

  • Family

    5.94 x 3.5 ft Lower level

    B/I Bookcase, Above Grade Window, Broadloom

Thinking of Selling?

Find Out Your Home’s Value in Today’s Market!

No Email or Signup is required to view your home estimate.

estimate your home value

Contact Manoj Kukreja

Sales Representative,
Century 21 People’s Choice Realty Inc.,
Brokerage
(647) 576 - 2100

Manoj profile avatar

Property History

Property history for 44 Rambert Crescent, Toronto

This property has been sold 1 time before. Create your free account to explore sold prices, detailed property history, and more insider data.

Sign In / Register

Mortgage Calculator

This data is for informational purposes only.

Mortgage Payment per month

Principal Amount

Interest

Total Payable

Amortization

Amortization

Closing Cost Calculator

This data is for informational purposes only.

Closing Cost Total for this property

Total Cash flow for purchasing this property

Down Payment(%)*
Additional information

Provincial Land Transfer Tax

Ontario Land Transfer Tax Rebate

Toronto Land Transfer Tax

Toronto Land Transfer Tax Rebate

PST on CMHC Insurance Premium

Lawyer Fees

$2,825

Government Registration Fee's

$164

Title Insurance

Closing Cost Total

Total Cash flow for purchasing this property

Provincial Land Transfer Tax

Ontario Land Transfer Tax Rebate

Toronto Land Transfer Tax

Toronto Land Transfer Tax Rebate

PST on CMHC Insurance Premium

Lawyer Fees

$2,825

Government Registarion Fee's

$164

Title Insurance

Down Payment(%)*

* A down payment of less than 20% is permitted only for first-time home buyers purchasing their principal residence. The minimum down payment required is 5% for the portion of the purchase price up to $500,000, and 10% for the portion between $500,000 and $1,500,000. For properties priced over $1,500,000, a minimum down payment of 20% is required.

Thinking of Selling?

Find Out Your Home’s Value in Today’s Market!

No Email or Signup is required to view your home estimate.

estimate your home value

Contact Manoj Kukreja

Sales Representative, Century 21 People’s Choice Realty Inc., Brokerage
(647) 576 - 2100

Manoj profile avatar

Recent Sold Listings in High Park-Swansea, Toronto

Popular Cities